
Get a Free Quote
Thank You!
We'll get back to you shortly. For immediate help, call (216) 465-5278.

Cleveland Egress Windows installs and replaces egress windows for homeowners across Cleveland and the surrounding suburbs. An egress window is the larger, code-size window that gives a basement a safe way out in an emergency, and it is what turns a basement into legal, finished, livable space. We cut the opening in the foundation, set the window and the window well, build in the drainage, and handle the permit, so the whole job is done right and passes inspection. We also replace undersized or old windows with a code-size egress.
Most Cleveland homes have older basements with small windows that were never meant to escape through, which is exactly why an egress is the first thing a finished basement or a new basement bedroom needs. Our clay soil and high water table make one part especially important: the window well has to drain, tied into the foundation drainage, or it fills with water and leaks right back into the room you just finished. We size and build the whole system to code and to our ground. Every job starts with a free on-site look and an honest answer about what it takes.
An egress window is required more often than people think, and it is almost always the piece that unlocks a basement. If any of these sound like you, you likely need one.
The moment a basement becomes finished, livable space, code treats it like the rest of the house, and that usually means a compliant egress for a safe way out. If you are turning your basement into a family room, suite, or rental, an egress window is typically required before it can be signed off and legally used.
Every basement bedroom needs its own egress window, full stop. A room without one cannot legally be called a bedroom, which matters for safety, for permits, and for what your home is worth when you sell. If you are adding a bedroom downstairs, the egress is not optional.
A lot of older Cleveland homes have small slider or hopper basement windows that nobody could climb out of in a fire. If your windows are too small to physically escape through, they do not meet egress, and replacing one with a code-size window is often simpler and cheaper than people expect.
Finished basement space and basement bedrooms get flagged on inspection and appraisal when there is no compliant egress, and it can hold up a sale or knock down your price. Putting in a proper egress before you list protects both the deal and the value of the space you already paid to finish.
Two ways we get your basement to code, a full install where there is no egress today, or a replacement where the window is just too small. Here is what each one involves.
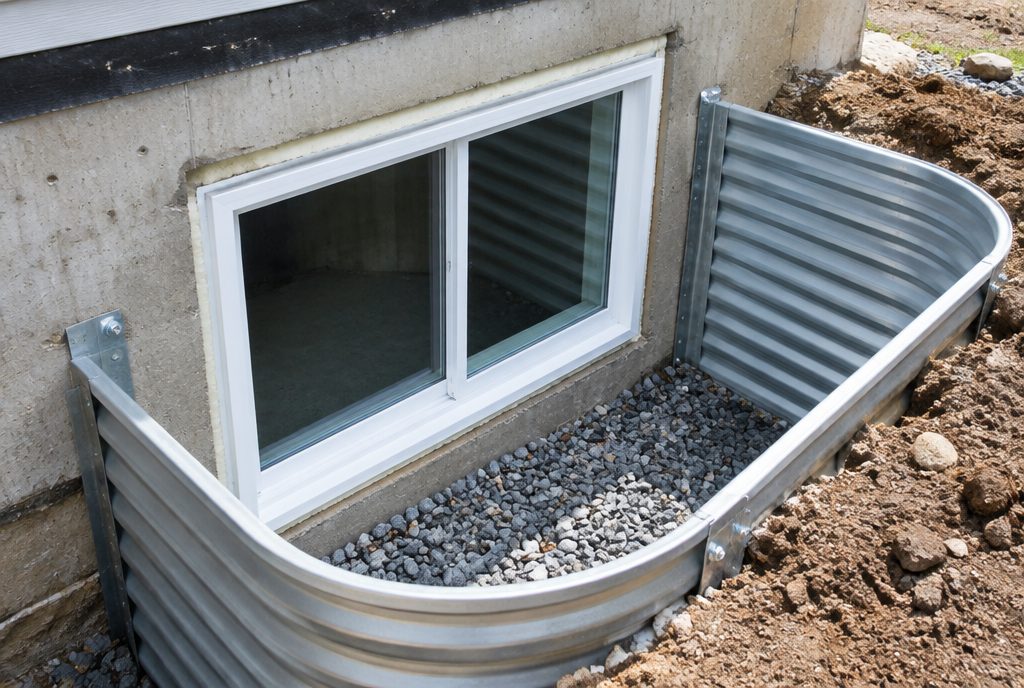
A full egress window installation is what you need when your basement has no code-size escape today, which is the usual starting point for finishing a basement or adding a legal bedroom. We cut a new, larger opening into the foundation, whether it is poured concrete or block, drop in a code-size egress window, and dig and set the window well outside. It is the job that turns a dark, sealed basement into legal, livable space with real daylight.
Getting it right is about more than cutting a hole. We size the opening and the window to meet egress, set a window well that is big enough to climb out of and add a built-in ladder where the well is deep, and we build in drainage, a gravel base tied to the foundation drain, so the well does not fill with water. That drainage step is the one most people skip and the reason so many Cleveland wells end up flooding the room they were meant to protect.
We handle the permit and build the whole system to pass inspection, then finish the inside so it looks like it was always there. Most installs use a casement or sliding egress window sized to your opening, and we walk you through the options at a free on-site visit before any concrete is cut.
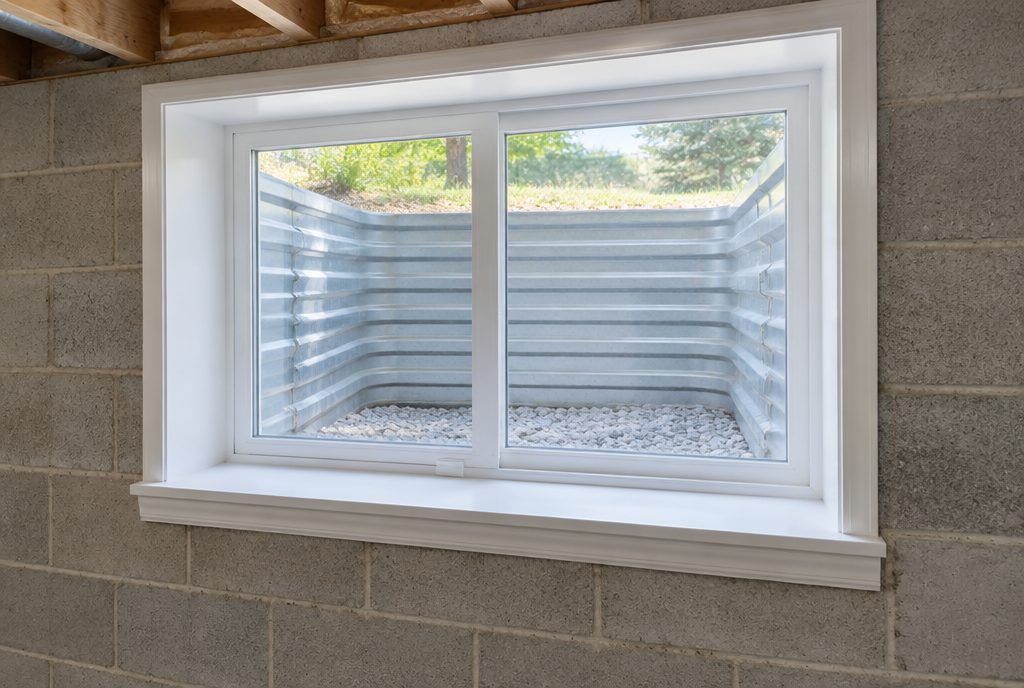
Sometimes the opening is already there, it is just too small. A lot of older Cleveland homes have small slider or hopper basement windows that do not meet egress, and the fix is to replace the window, and often widen the opening, with a code-size egress unit. This is usually simpler and more affordable than a brand-new install, since much of the structure is already in place.
Replacement is also how we handle an above-grade bedroom that needs a compliant window, or an old egress window that has failed, leaks, or no longer seals. We pull the old unit, adjust the opening and well as needed to meet code, and set a new, energy-efficient window that locks, opens easily for escape, and keeps the weather out. Where the well needs it, we add or fix the drainage at the same time.
Whether it is a too-small basement window or a worn-out egress, we will tell you honestly whether a replacement gets you to code or whether the opening needs to be enlarged, and we price it clearly before we start.

An egress window is not just a bigger window, it has to hit specific numbers to count as a legal escape, and the window well and drainage have to meet code too. Here is what makes an opening actually compliant in Cleveland, and why doing it to code is the whole point of the job.
To qualify as egress, the window has to give a real person a way out. Code calls for a net clear opening of at least 5.7 square feet (5 square feet at ground level), a minimum 20 inches of clear width and 24 inches of clear height, and a sill no higher than 44 inches off the floor so you can reach and climb through it. A window can look big and still fail these numbers, which is why we measure the net clear opening, not just the glass.
If the window is below grade, it needs a window well, and the well has its own rules: at least 9 square feet of area with a minimum 36 inch projection and width, so there is room to open the window and get out. When the well is deeper than 44 inches, code requires a permanent ladder or steps inside it. We size the well and add the ladder so the whole escape path works, not just the window.
This is the rule that catches most homeowners. Any basement bedroom, and any finished basement used as living space, needs a compliant egress for emergency escape and for firefighters to get in. Without it, a room cannot legally be a bedroom, the finished space may not pass inspection, and it can come back to bite you at resale. The egress is what makes the space legal, not just livable.
Cleveland adds one requirement the code alone does not spell out: our heavy clay soil and high water table mean a window well will collect water and pour it against the new opening if it is not drained. We build a gravel base and tie the well into the foundation drainage so the water has somewhere to go. Skip that step and the well floods the very room you just finished, which is the most common egress failure we are called to fix.
We pull the permit, size the opening, well, and drainage to meet code and our ground, and build it to pass inspection the first time. Your local inspector always has the final say, so we plan the job around your specific requirements, and it all starts with a free on-site look.
An egress window is structural work on your foundation, so the order and the details matter. Here is how we do it start to finish.

We start with a free on-site look: we check the wall, measure for a code-size opening and well, confirm where the water and utilities run, and plan the drainage. Then we pull the permit. Doing the paperwork and the measurements up front is what keeps the job from getting stopped or failing inspection later.
We cut the new opening cleanly into the foundation, poured concrete or block, and reinforce the header above it so the wall stays sound. This is the part that makes egress a job for a crew that does it regularly, not a weekend project, because it is structural and there is no undo once the saw goes in.
We install the egress window square and sealed in the new opening, excavate and set the window well outside, and build the drainage, a gravel base tied into the foundation drain, so the well stays dry. Where the well is deep, we add the ladder. This is the step that separates a well that works from one that fills with water.
We finish the interior so the opening looks original, backfill and grade the outside, and have the work inspected so you have a compliant, signed-off egress on the books. Then we haul off the spoil and leave the site clean, with a basement that is finally legal, bright, and safe to live in.
We are not a handyman or a window company adding egress on the side. Cutting foundations, setting wells, and making basements code-compliant is the whole job, so you get a crew that does this every week and knows exactly what your inspector is looking for.
We come out, measure the opening and the wall, and tell you what the job actually needs, whether that is a full install or just a replacement. If a smaller fix gets you to code, we will say so, and if the wall or the drainage needs more work, we will tell you that up front too.
You get a single price in writing before any concrete is cut. No hourly meter, no surprise add-on halfway through, and no bigger number waiting at the end. The quote is the price.
Cutting into a foundation is structural work, so it should be done by licensed, insured crews and built to code. We pull the permit, reinforce the opening properly, and build the whole system to pass inspection, and we stand behind it with a written warranty.
Most egress companies in Cleveland will not put a number on their site. We will. These are real, typical ranges for the Cleveland area so you can budget before anyone comes out. The exact price depends on your foundation, the depth of the well, and the drainage, so every job gets a firm quote at a free on-site visit.
Replacing an undersized or failed window where the opening already exists.
Cutting a new opening, setting the window, well, and drainage, with the permit.
Deep wells, heavy excavation, or a poured-concrete foundation.
What moves the price: whether the opening already exists or has to be cut, poured concrete versus block, how deep the well has to go and whether it needs a ladder, the drainage and how far it ties into the foundation drain, and finishing the inside and the permit. A straight replacement is the low end; a deep new cut in a poured wall is the high end.
These are typical Cleveland ranges for planning, not a quote. Every foundation and well is different, so we price yours at a free on-site visit before any work begins.
Straight answers to what Cleveland homeowners ask us most about egress windows, before and during a free on-site visit.
In the Cleveland area, replacing a window where the opening already exists runs about $1,500 to $3,500, a full new installation with a cut opening, window well, and drainage is usually $3,500 to $8,000, and a deep well or a poured-concrete foundation can push it to $8,000 to $12,000 or more. Your foundation, the depth of the well, and the drainage set the final number, so every job gets a firm price at a free on-site visit.
In practical terms, yes. Code requires every basement bedroom to have a compliant egress window for emergency escape, so a basement room without one cannot legally be used or sold as a bedroom. Beyond the legal side, it is a real safety issue: an egress is the way out in a fire and the way in for firefighters. If you have a basement bedroom without one, it is worth fixing.
The code calls for a net clear opening of at least 5.7 square feet (5 at ground level), a minimum 20 inches of clear width and 24 inches of clear height, and a sill no higher than 44 inches off the floor. A below-grade window also needs a window well of at least 9 square feet with a 36 inch projection, plus a permanent ladder if the well is deeper than 44 inches. We size everything to meet code, and your local inspector has the final say.
Yes. Cutting an opening into a foundation is structural work, so it requires a permit and an inspection in the Cleveland area. We pull the permit as part of the job and build the egress to pass inspection, so you end up with the work properly on the books, which also protects you at resale.
Yes, we install egress windows in both poured concrete and concrete-block foundations. We cut the new opening cleanly and reinforce the header above it so the wall stays structurally sound. Poured concrete takes more work to cut than block, which is part of what affects the price, but both are routine for a crew that does this regularly.
Most egress window installations are a one to two day job once we are on site, including cutting the opening, setting the window and well, and building the drainage. A replacement where the opening already exists is often quicker. We give you a realistic timeline with your written quote, and we schedule the inspection as part of it.
It will if it is not drained, and in Cleveland that is a real risk because of our clay soil and high water table. We prevent it by building a gravel base in the well and tying it into the foundation drainage so the water has somewhere to go. A well without drainage is the most common egress problem we are called to fix, so we build it in from the start.
We would not recommend it. An egress window means cutting a structural opening into your foundation, sizing it to code, setting a well and drainage, and passing an inspection, and a mistake is expensive and hard to undo. For a window well cover or a simple swap it might be a weekend project, but a true egress install is a job for a licensed crew.
Yes, in two ways. It makes finished basement space and basement bedrooms count as legal, usable square footage, which is what an appraiser and a buyer actually credit, and it clears the inspection flag that can hold up a sale. The cost of the egress is usually small next to the value of turning a basement into legal living space.
We install and replace egress windows for homeowners across Cleveland and the surrounding suburbs, from the East Side and West Side out through Cuyahoga County and the neighboring communities.